
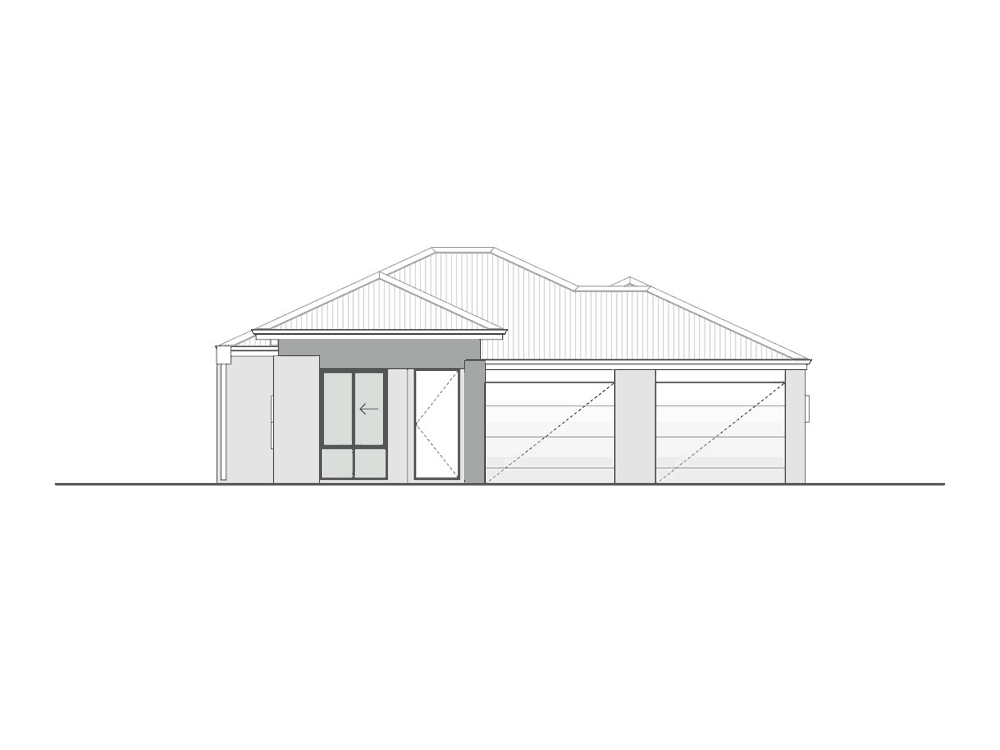
Front garage
Double Oak
The Double Oak is a dual-living design for 12.5m lots, combining a two-bedroom main home with a two-bedroom ancillary dwelling. Both dwellings are reached from the front, with garaging at the street. The main home offers 73.83m² of internal living, with a further 66.28m² in the ancillary dwelling. It comes in three versions, all with a Portico façade: two single garages on a 12.5m lot, a double garage on a 12.5m lot, or a double garage on a 15m lot.
2 + 2
Bedrooms
1 + 1
Bathrooms
2
Car bays
12.5m
Lot width
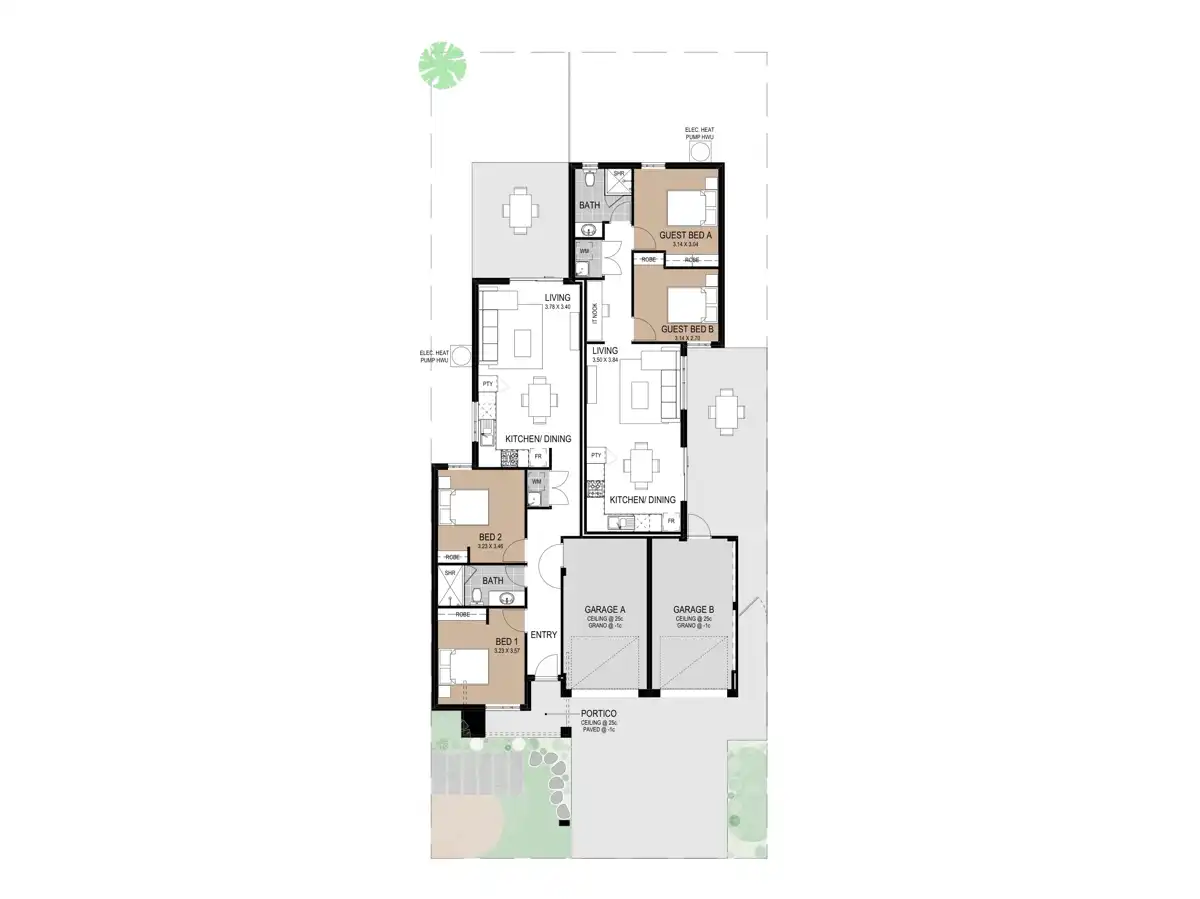
Floor plan and areas
| House | 74.17m² |
| Ancillary dwelling | 65.93m² |
| Garage B | 19.61m² |
| Garage A | 18.97m² |
| Portico | 5.51m² |
| Total | 184.19m² |
Areas shown for the Portico façade. Other façades vary slightly; see each option below.
Façade options
Portico
184.19m² total
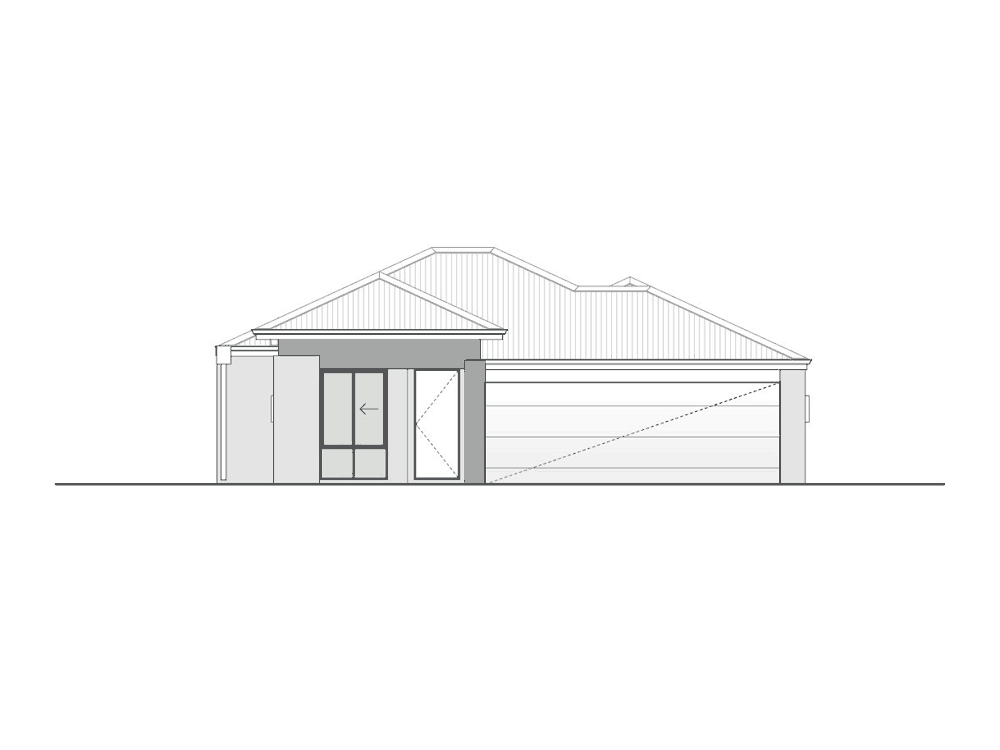
Portico - Double Garage
184.2m² total
Portico - Double Garage - 15m
184.2m² total
Do I Qualify?
It's time to invest in your future. See if you qualify.