
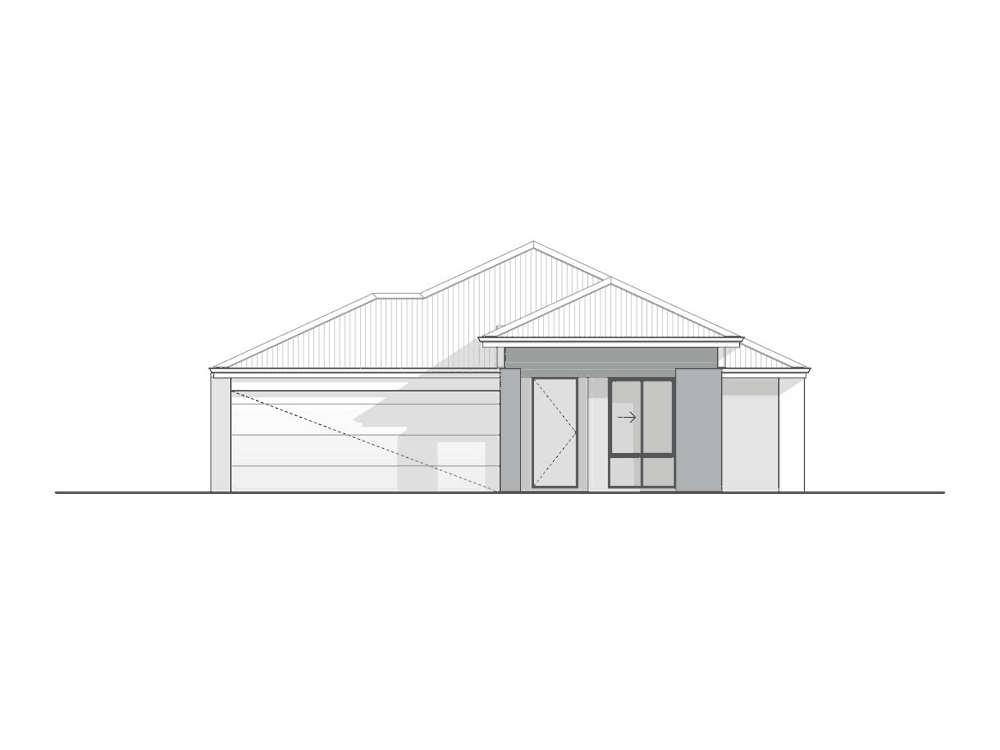
Front garage
Pinehurst
The Pinehurst is a four-bedroom, two-bathroom home designed for 12.5m-wide lots, with a double garage at the front. It offers 155.41m² of internal living, including an activity room and a theatre room, and opens to a covered alfresco. It is available in three façades: Gables, Portico and Verandah.
4
Bedrooms
2
Bathrooms
2
Car bays
12.5m
Lot width
Floor plan and areas
| House | 155.41m² |
| Garage | 35.56m² |
| Alfresco | 10.53m² |
| Portico | 5.49m² |
| Total | 206.99m² |
Areas shown for the Portico façade. Other façades vary slightly; see each option below.
Façade options
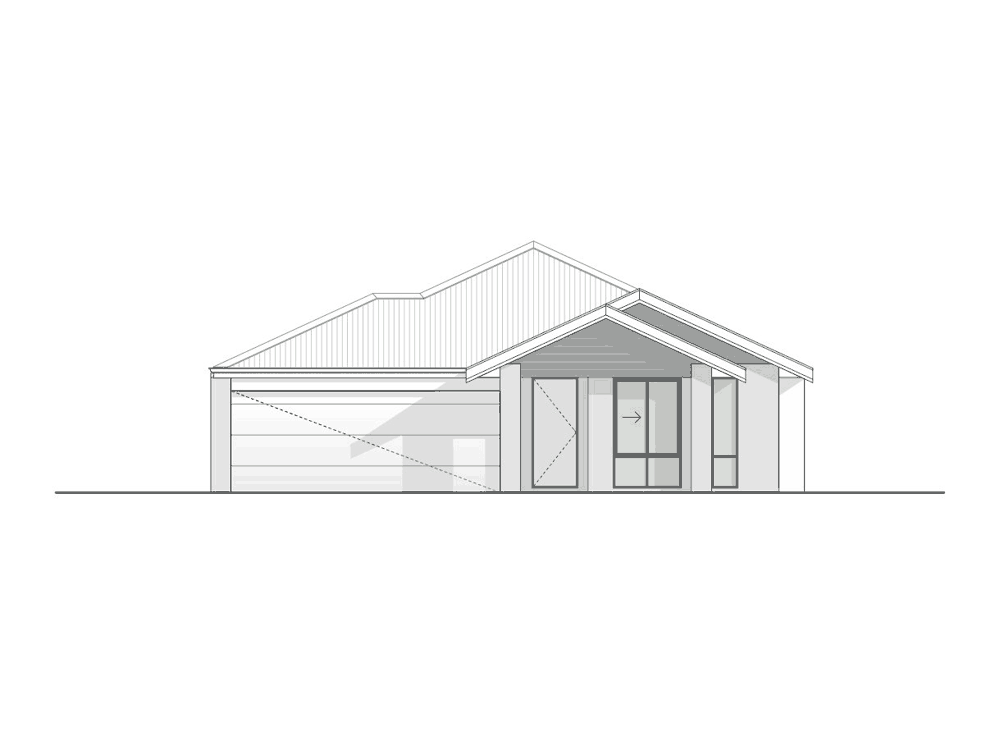
Gables
206.44m² total
Portico
206.99m² total
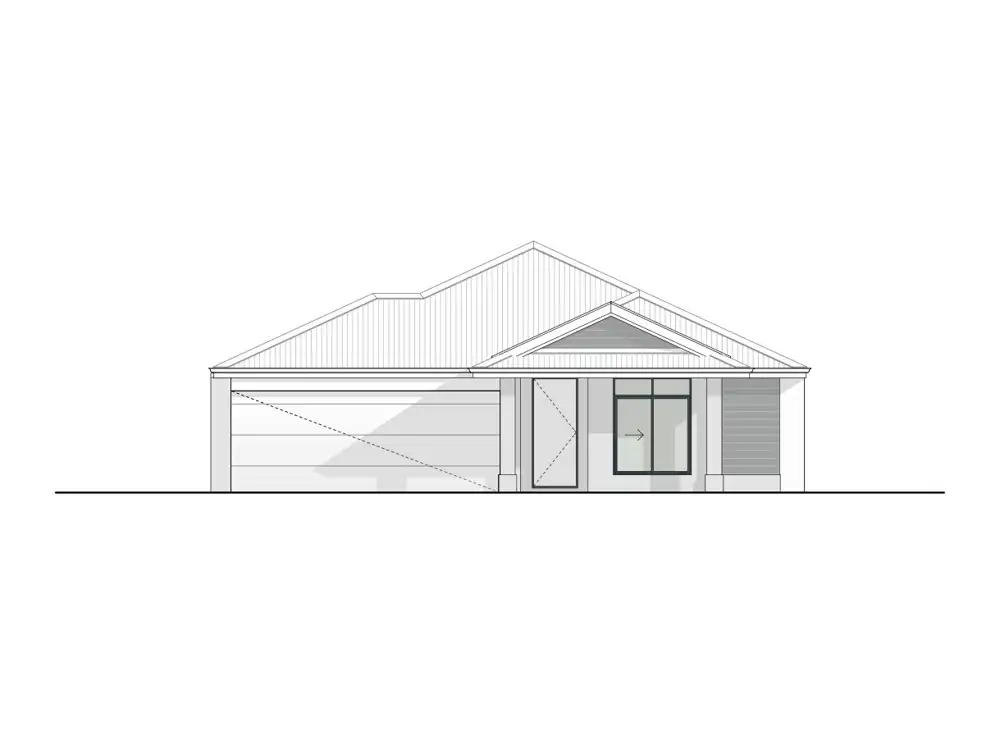
Verandah
208.71m² total
Do I Qualify?
It's time to invest in your future. See if you qualify.